
Bathroom planning
Plan your bathroom before choosing the fittings
A scale drawing, two outlines taped to the floor and a few everyday movements will help you decide which shower, bath or vanity unit fits.
Models in this guide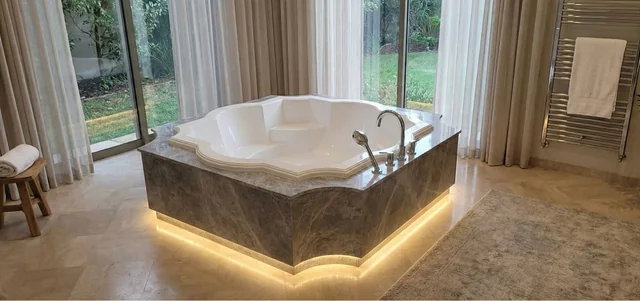
Draw the room as it is today
On squared paper, mark the door and the direction it opens, the windows, the water inlets and the waste outlet. Take measurements between finished walls. If the tiles have yet to go in, note this on the drawing so your installer can check the final dimensions. Date the plan and take a photograph from the doorway. You can then compare different layouts from the same viewpoint.
Try out your morning routine
Use masking tape to mark the footprint of the bath or shower tray and the vanity unit on the floor. Try the movements you make every day, from opening a drawer and reaching for the tap to stepping out of the shower and picking up a towel. If two of you use the room in the morning, try it together. In a narrow room, a few centimetres of vanity depth can make more difference than a change in width.
Group your fittings by area
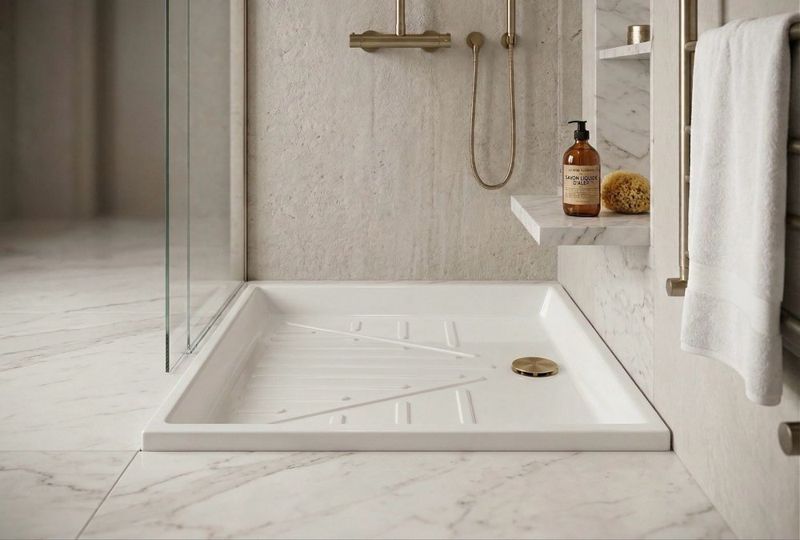
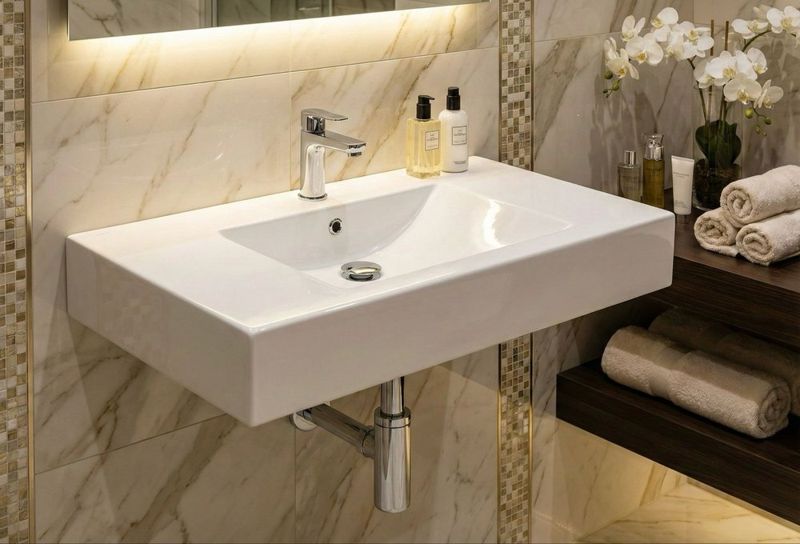
Group the items by the area they belong to. For the basin area, list the vanity unit, basin and waste. For the shower, list the tray, waste and screen. Open each product page to check the dimensions of your chosen version and what comes with it. Send your selection to the Sanibel team and let them know whether you would like delivery or collection.
Before you order
- Distance between finished walls and position of the waste outlet
- Clearance for doors and drawers to open
- Product references and finishes for each part of the room
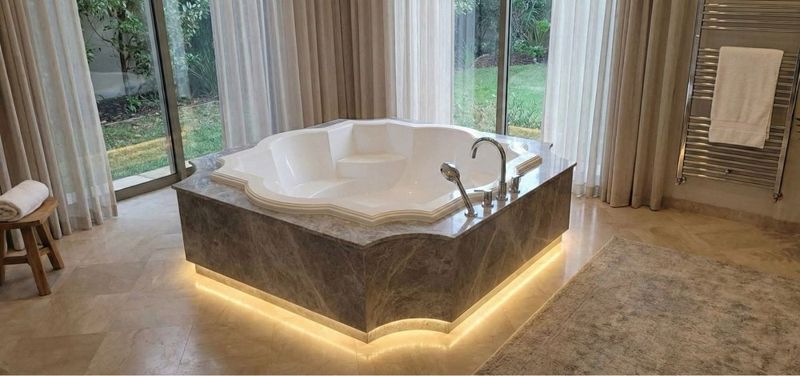
Models in this guide
Related reading
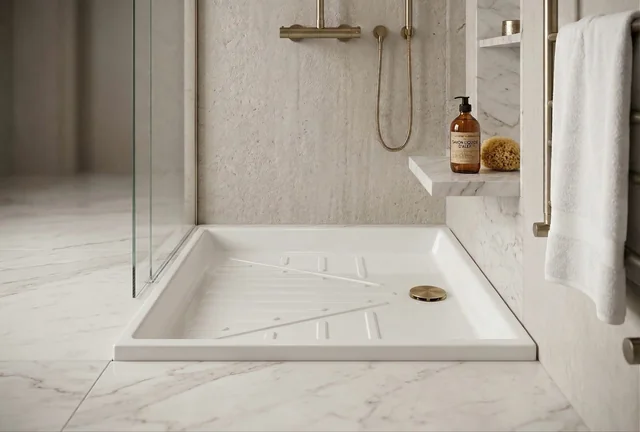
Which shower tray will fit your space?
From a compact square tray to a low-profile rectangular one, compare the footprint, waste position and the fittings you need to order.

How to measure for a vanity unit
Basin width, cabinet depth and drawer clearance are three measurements that make a vanity unit comfortable to use.